780 Potato Patch Drive, Vail, CO 81657
- $13,700,000
- 5
- BD
- 6
- BA
- 6,822
- SqFt




- List Price
- $13,700,000
- Days on Market
- 385
- Status
- ACTIVE
- MLS#
- 1012231
- Bedrooms
- 5
- Bathrooms
- 6
- Full Baths
- 4
- Half Baths
- 1
- Living Area
- 6,822
- Lot Size (Acres)
- 0.8200000000000001
- Year Built
- 2000
Property Description
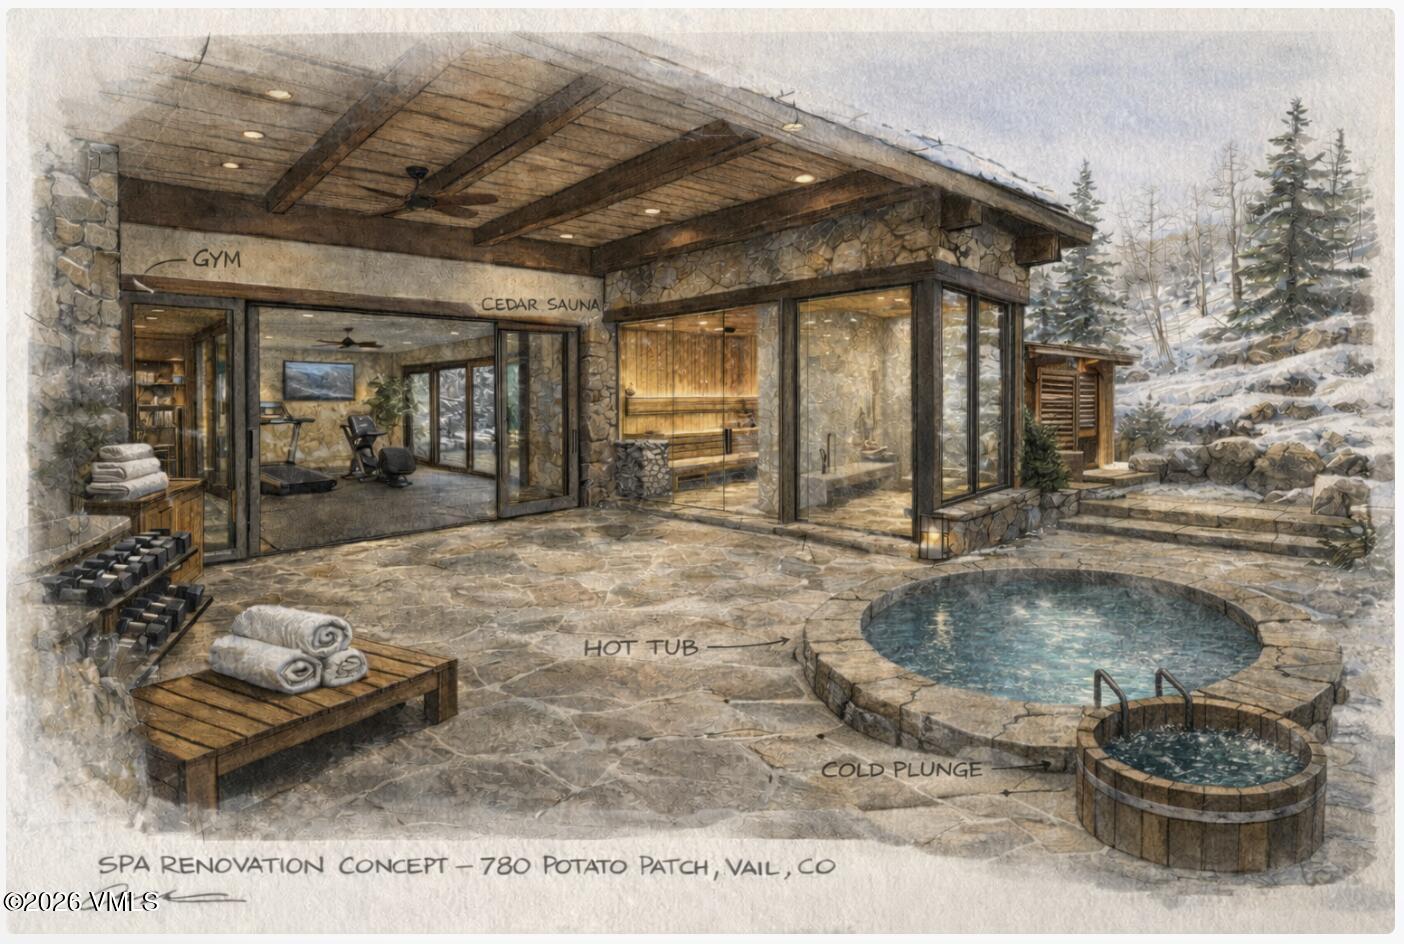
Perched above Vail Village on one of Potato Patch's most coveted homesites, this architectural gem offers a retreat that pairs old-world European charm with enduring mountain elegance. Designed by renowned architect Jim Morter—true to his Scottish heritage and dynamic imagination—this residence evokes the grandeur of the Highlands with the grace of the Alps. Step inside to discover 5 bedrooms, 5.5 baths, each space curated for comfort and character. Every room features thoughtful, exclusive details—from hand-forged fixtures to rich wood beams and custom stonework, creating a home that feels both inspiring and welcoming. The floor plan is both generous and intimate: a soaring great room opens to multiple flagstone patios with panoramic Vail Mountain views, while a private guest residence (accessible by a dramatic bridge breezeway) offers ideal separation for extended family or guests. The mature gardens and large heated motor court complement the three garage bays, providing both function and beauty. Adjacent to National Forest, this is a rare sanctuary that feels worlds away—yet the Seller's exclusive full Vail Mountain Club membership is available, providing seamless ski access, valet service, and après-ski indulgence just minutes from your front door. This home is more than a residence; it's an experience. Designed for both meaningful connection and quiet reflection, the property offers a lifestyle that words can't fully capture—it must be seen in person.
/u.realgeeks.media/forstlrealty/header.png)
Additional Information
- Area
- Potato Patch
- Subdivision
- Vail Potato Patch
- Interior Features
- Elevator, Fireplace - Gas, Spa/Hot Tub, Jetted Bath, Patio, Vaulted Ceiling(s), Pool, Steam Shower, Balcony
- Flooring
- Stone, Tile, Carpet, Wood
- Parking Spaces
- 6
- Garage Description
- Heated Garage, Surface, Heated Driveway
- View
- Mountain(s), Ski Slopes, South Facing, Valley, Trees/Woods
- Heating
- Natural Gas, Radiant
- Cooling
- Central Air Partial
- Roof
- Synthetic
- Utilities
- Cable Available, Water Available, Electricity Available, Natural Gas Available, Phone Available, Satellite, Snow Removal, Trash Service, Sewer Connected, Internet Available
Mortgage Calculator
Listing courtesy of Listing Agent: John R Tyler () from Listing Office: Slifer Smith & Frampton- Lionshead.