5091 Wildridge Road E, Avon, CO 81620
- $6,950,000
- 5
- BD
- 7
- BA
- 5,278
- SqFt






- List Price
- $6,950,000
- Price Change
- ▼ $249,000 1783760450
- Days on Market
- 223
- Status
- ACTIVE
- MLS#
- 1013176
- Bedrooms
- 5
- Bathrooms
- 7
- Full Baths
- 2
- Half Baths
- 2
- Living Area
- 5,278
- Lot Size (Acres)
- 0.81
- Year Built
- 2025
Property Description
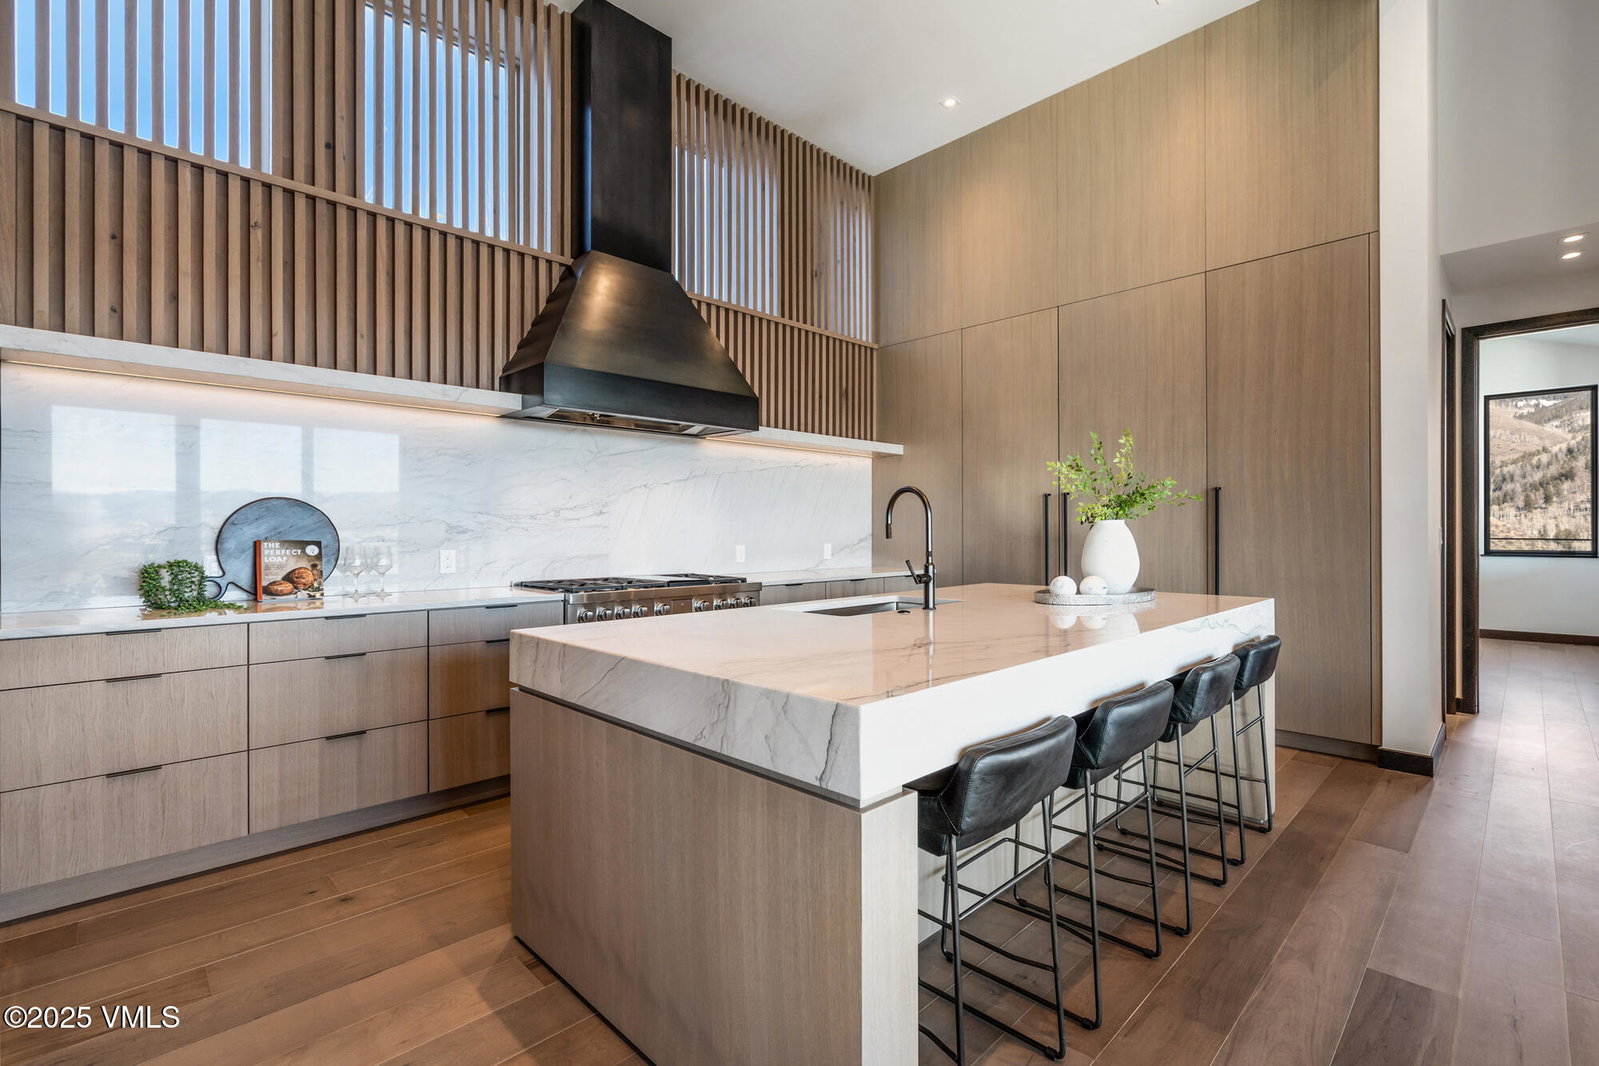
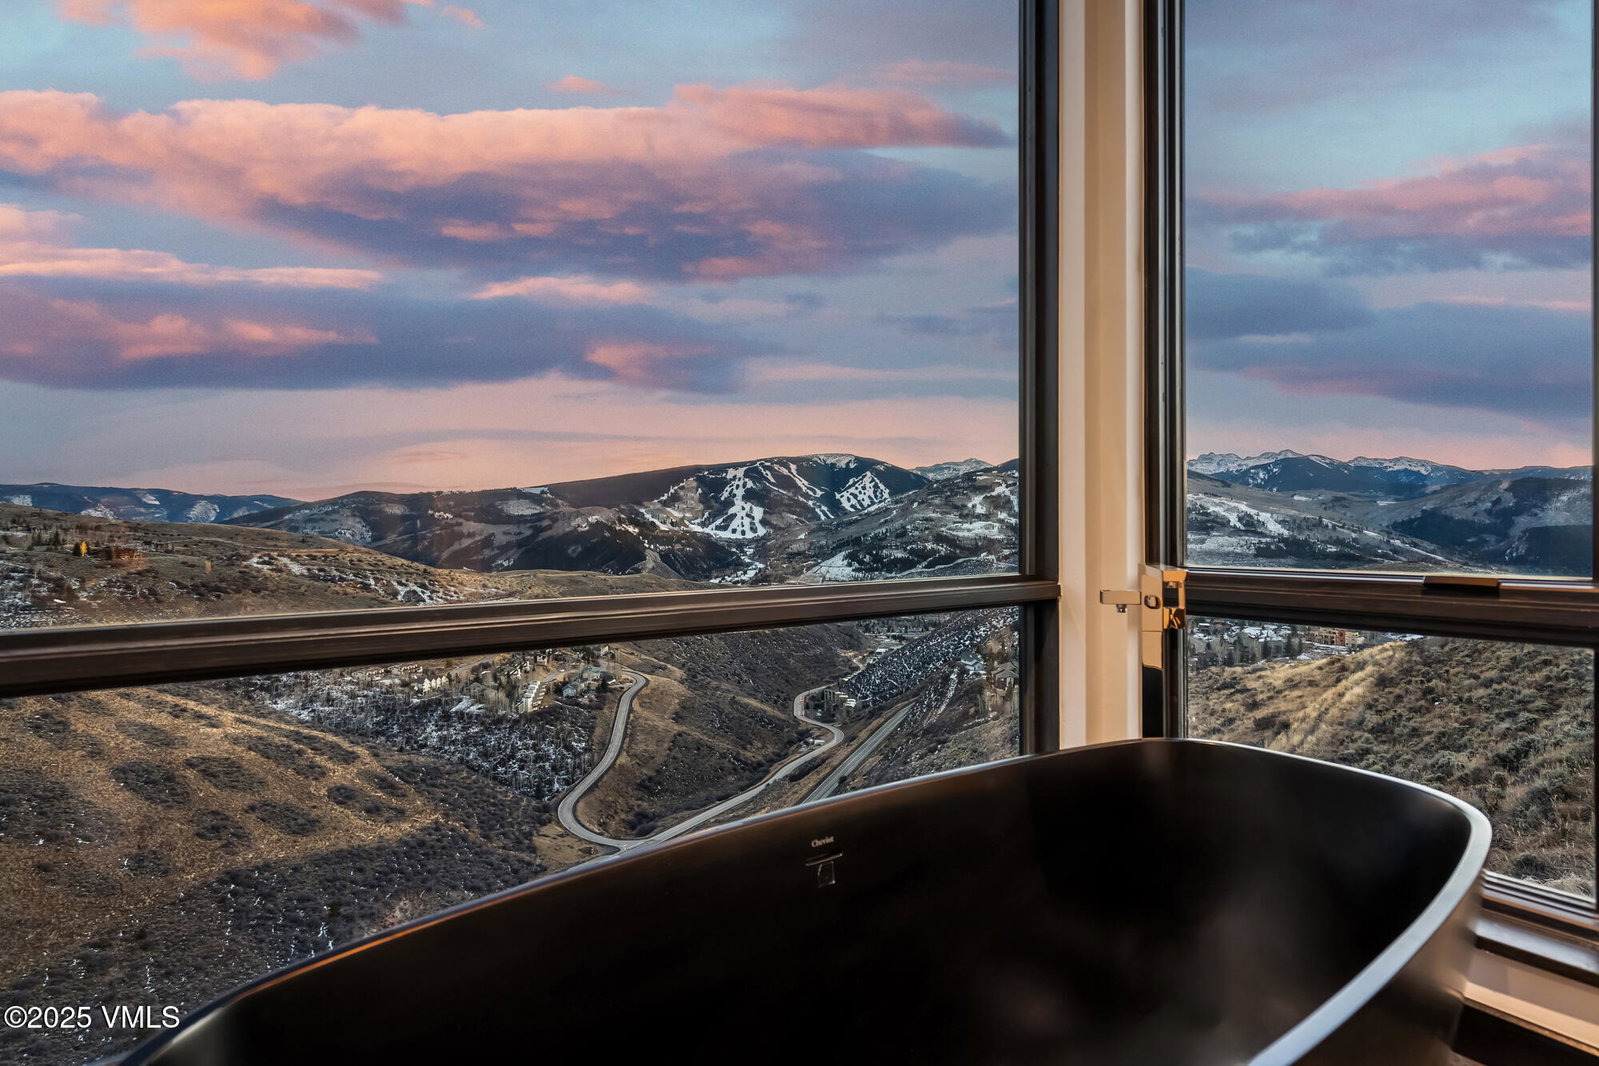
New construction mountain-modern residence on a private point of land in Wildridge, with only one neighboring home and unobstructed views of Beaver Creek and the surrounding mountain range. Designed by Jeff Manley of Martin Manley Architects and Julie Charbonneau. Built by Dave Dantas of DW Dantas Construction LLC. This thoughtfully crafted home offers 5,280 sq. ft. of interior living space, nearly 1,200 sq. ft. of deck space, and an oversized 2.5-car garage. The efficient floor plan features five bedroom suites, each with a private ensuite, plus two powder rooms. All living areas and bedrooms are oriented to capture natural light and panoramic views through expansive windows and glass doors. High-end finishes include Sub-Zero and Wolf appliances, quartz and marble countertops, engineered hardwood flooring, high-grade porcelain tile, and two fireplaces—one in each living room. Comfort features include forced-air heating, A/C, humidification, heated bathroom floors, and an elevator servicing all three levels. Generous covered upper and lower decks with large roof overhangs provide year-round outdoor living. The lower deck is powered and structurally built to support a hot tub; the main deck is equipped with a gas line for a BBQ and wiring for heaters and an outdoor TV. Additional highlights include a private driveway, a heated 2½-car garage with epoxy floors and EV charger provisions, extensive smart-home wiring, security prewire, and side-deck access to a dog area. A rare opportunity for luxury new construction, privacy, and sweeping mountain views in one of Vail's most desirable neighborhoods.
/u.realgeeks.media/forstlrealty/header.png)
Additional Information
- Area
- Wildridge Wildwood
- Subdivision
- Wildridge
- Interior Features
- Other, Elevator, Fireplace - Gas, Multi-Level, Patio, Vaulted Ceiling(s), Wired for Cable, Balcony
- Flooring
- Tile, Carpet, Wood
- Garage Description
- Heated Garage, Surface
- View
- Mountain(s), Ski Slopes, South Facing, Valley, Trees/Woods
- Heating
- Natural Gas
- Cooling
- Central Air
- Roof
- Asphalt
- Utilities
- Cable Available, Water Available, Electricity Available, Natural Gas Available, Phone Available, Snow Removal, Trash Service, Sewer Connected, Internet Available
Mortgage Calculator
Listing courtesy of Listing Agent: Paul Gotthelf () from Listing Office: Slifer Smith & Frampton- 230 Bridge Street.