300 Aspen Bluff Lane, Edwards, CO 81632
- $7,995,000
- 4
- BD
- 7
- BA
- 7,894
- SqFt




- List Price
- $7,995,000
- Days on Market
- 108
- Status
- ACTIVE
- MLS#
- 1013906
- Bedrooms
- 4
- Bathrooms
- 7
- Full Baths
- 4
- Half Baths
- 3
- Living Area
- 7,894
- Lot Size (Acres)
- 1.98
- Year Built
- 2004
Property Description
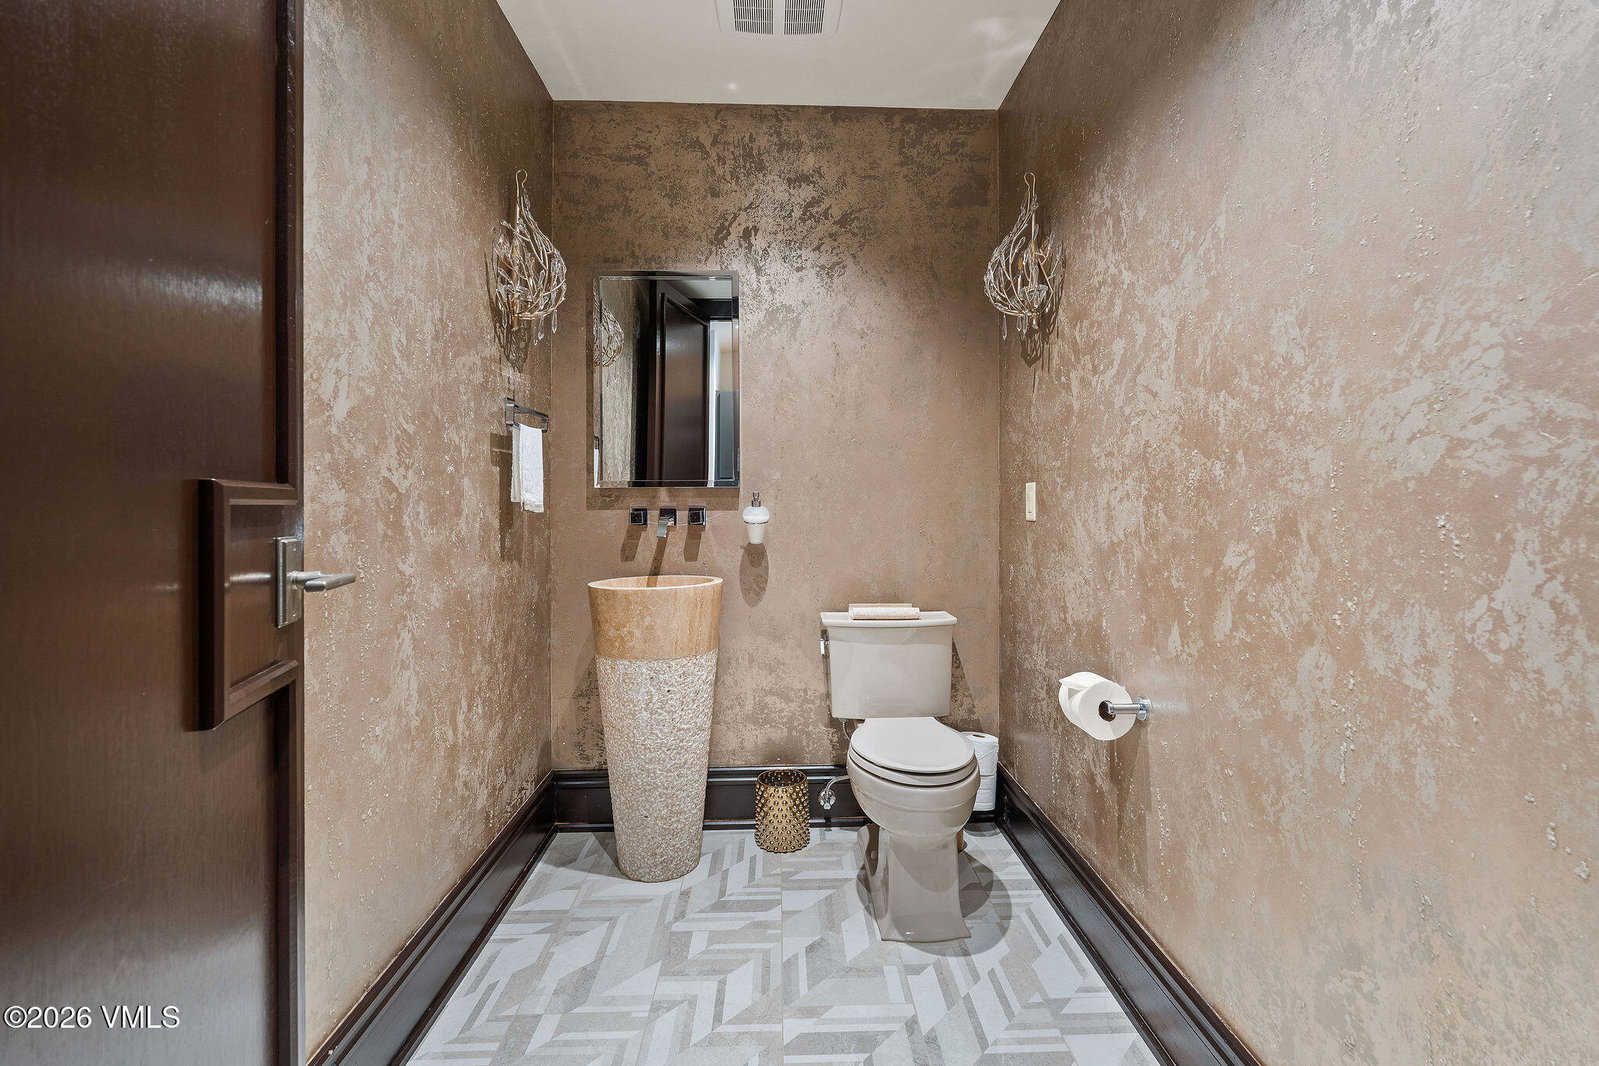
Exceptional Red Sky Ranch Estate | Extensively Improved & Meticulously Maintained A rare opportunity to own one of the most thoughtfully upgraded homes in Red Sky Ranch. The current owners have made significant improvements throughout, elevating both the functionality and overall quality of the property. This is a home that has been truly cared for and continuously enhanced. The residence features a stunning porte-cochère, natural stone exterior, and beautifully curated interiors offered furnished. The chef's kitchen includes upgraded appliances, Caesarstone countertops, and custom oak cabinetry, opening to a bright breakfast nook and formal dining area with a double-sided fireplace. The great room offers expansive windows, a grand fireplace, and seamless access to oversized decks and patios with a fire pit and sweeping views of the Fazio Golf Course and Vail's back bowls. The main-level primary suite includes vaulted ceilings, fireplace, luxurious bath, dual walk-in closets, and private outdoor space with private primary hot tub. The lower level features three en-suite guest bedrooms, game room, bar, media room, wine cellar, and fitness space with another larger hot tub. Recent upgrades include a new roof, A/C system, and hot water updates, fireplace inserts, appliances, Control4 smart system, upgraded theater and WiFi, new flooring, GarageTek garage, landscaping, turf, hardscape improvements, copper eaves, heat tape, and extensive interior/exterior painting and repairs. Ongoing maintenance has been meticulous. Additional features include a three-car garage, fenced dog area, and optional Red Sky Golf Club membership. Ideally located near the main gate, practice range and club house with easy access to the Vail Valley. There has been extensive due diligence completed, along with architectural plans to convert the gym into an additional bedroom with a full ensuite bathroom. This information is included in the supplemental documentation.
/u.realgeeks.media/forstlrealty/header.png)
Additional Information
- Area
- Bellyache Wolcott
- Subdivision
- Other
- HOA Fee
- $2,000
- HOA Frequency
- Annually
- Interior Features
- Fireplace - Gas, Spa/Hot Tub, Jetted Bath, Multi-Level, Patio, Wired for Cable, Steam Shower, Balcony
- Flooring
- Stone, Tile, Carpet, Wood
- Parking Spaces
- 15
- Garage Description
- Carport, Heated Garage, Garage, Heated Driveway, Covered, Outdoor, RV Access/Parking
- View
- Golf Course, Mountain(s), Ski Slopes, Trees/Woods
- Heating
- Natural Gas, Radiant, Radiant Floor
- Cooling
- Ceiling Fan(s), Electric, Heat Pump
- Roof
- Synthetic
- Utilities
- Cable Available, Water Available, Electricity Available, Natural Gas Available, Phone Available, Satellite, Snow Removal, Trash Service, Sewer Connected, Sewer Available, Internet Available
Mortgage Calculator
Listing courtesy of Listing Agent: James Schoonover () from Listing Office: Unlock Luxury.