525 Blackhawk Road, Gypsum, CO 81637
- $899,000
- 3
- BD
- 2
- BA
- 1,600
- SqFt


- List Price
- $899,000
- Days on Market
- 2
- Status
- ACTIVE
- MLS#
- 1014802
- Bedrooms
- 3
- Bathrooms
- 2
- Full Baths
- 1
- Half Baths
- 1
- Living Area
- 1,600
- Lot Size (Acres)
- 0.2
Property Description
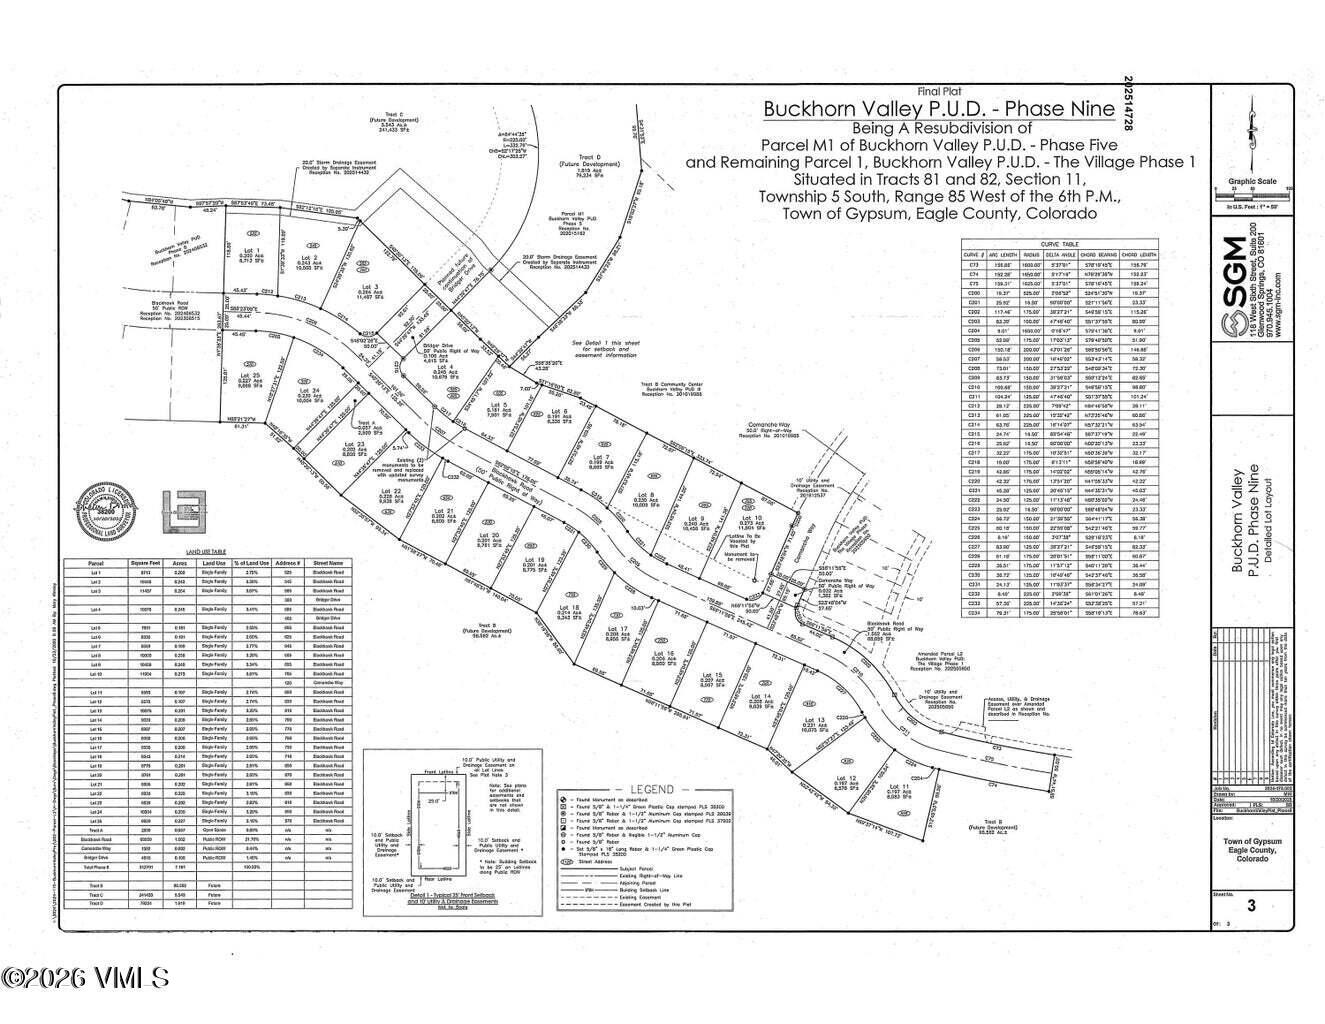
NEW Construction Spec Home - Ready Summer 2026! Welcome to the Aster floor plan, a beautifully designed 2-level home with a walk-out lower level offering two distinct living spaces. The main floor features a spacious primary suite, open-concept kitchen and living area, a covered front porch, and an elevated back deck with stunning Castle Peak views, accessible through sliding doors. The attached 2-car garage enters directly on this level. Downstairs, the walk-out lower level adds two more bedrooms, a full bath, and a second living area, perfect for guests, family, or extra flex space. Clean, modern finishes and 9-foot ceilings run throughout the home, which is efficiently heated and cooled by a heat pump forced-air system. And with no HOA, you get all the benefits of a planned community without the added fees. This home is part of Phase 9 of a 25-home new-construction community in Buckhorn Valley, Gypsum, CO. Buyers can choose from seven distinct floor plans and price points, with extensive customization available, including enlarged garages, added basements, and tailored kitchen layouts. Every home is fully landscaped with underground irrigation, supplied by non-potable water through the metro district, and backed by a one-year builder's warranty. This is new. This is now. Homes begin delivering Q3 2026, so let's build yours today!
/u.realgeeks.media/forstlrealty/header.png)
Additional Information
- Area
- Gypsum
- Subdivision
- Buckhorn Valley Pud
- Interior Features
- Balcony
- Flooring
- Carpet, Simulated Wood
- Parking Spaces
- 4
- Garage Description
- Aboveground
- View
- Meadow, Mountain(s), Valley, Trees/Woods
- Heating
- Heat Pump, Forced Air
- Cooling
- Central Air, Heat Pump
- Roof
- Asphalt
- Utilities
- Cable Available, Water Available, Electricity Available, Phone Available, Trash Service, Sewer Connected, Internet Available
- Sewer
- See Remarks
Mortgage Calculator
Listing courtesy of Listing Agent: Chloe Elliott () from Listing Office: Mountain Valley Homes.